Helios
-
 MacDonald Highlands







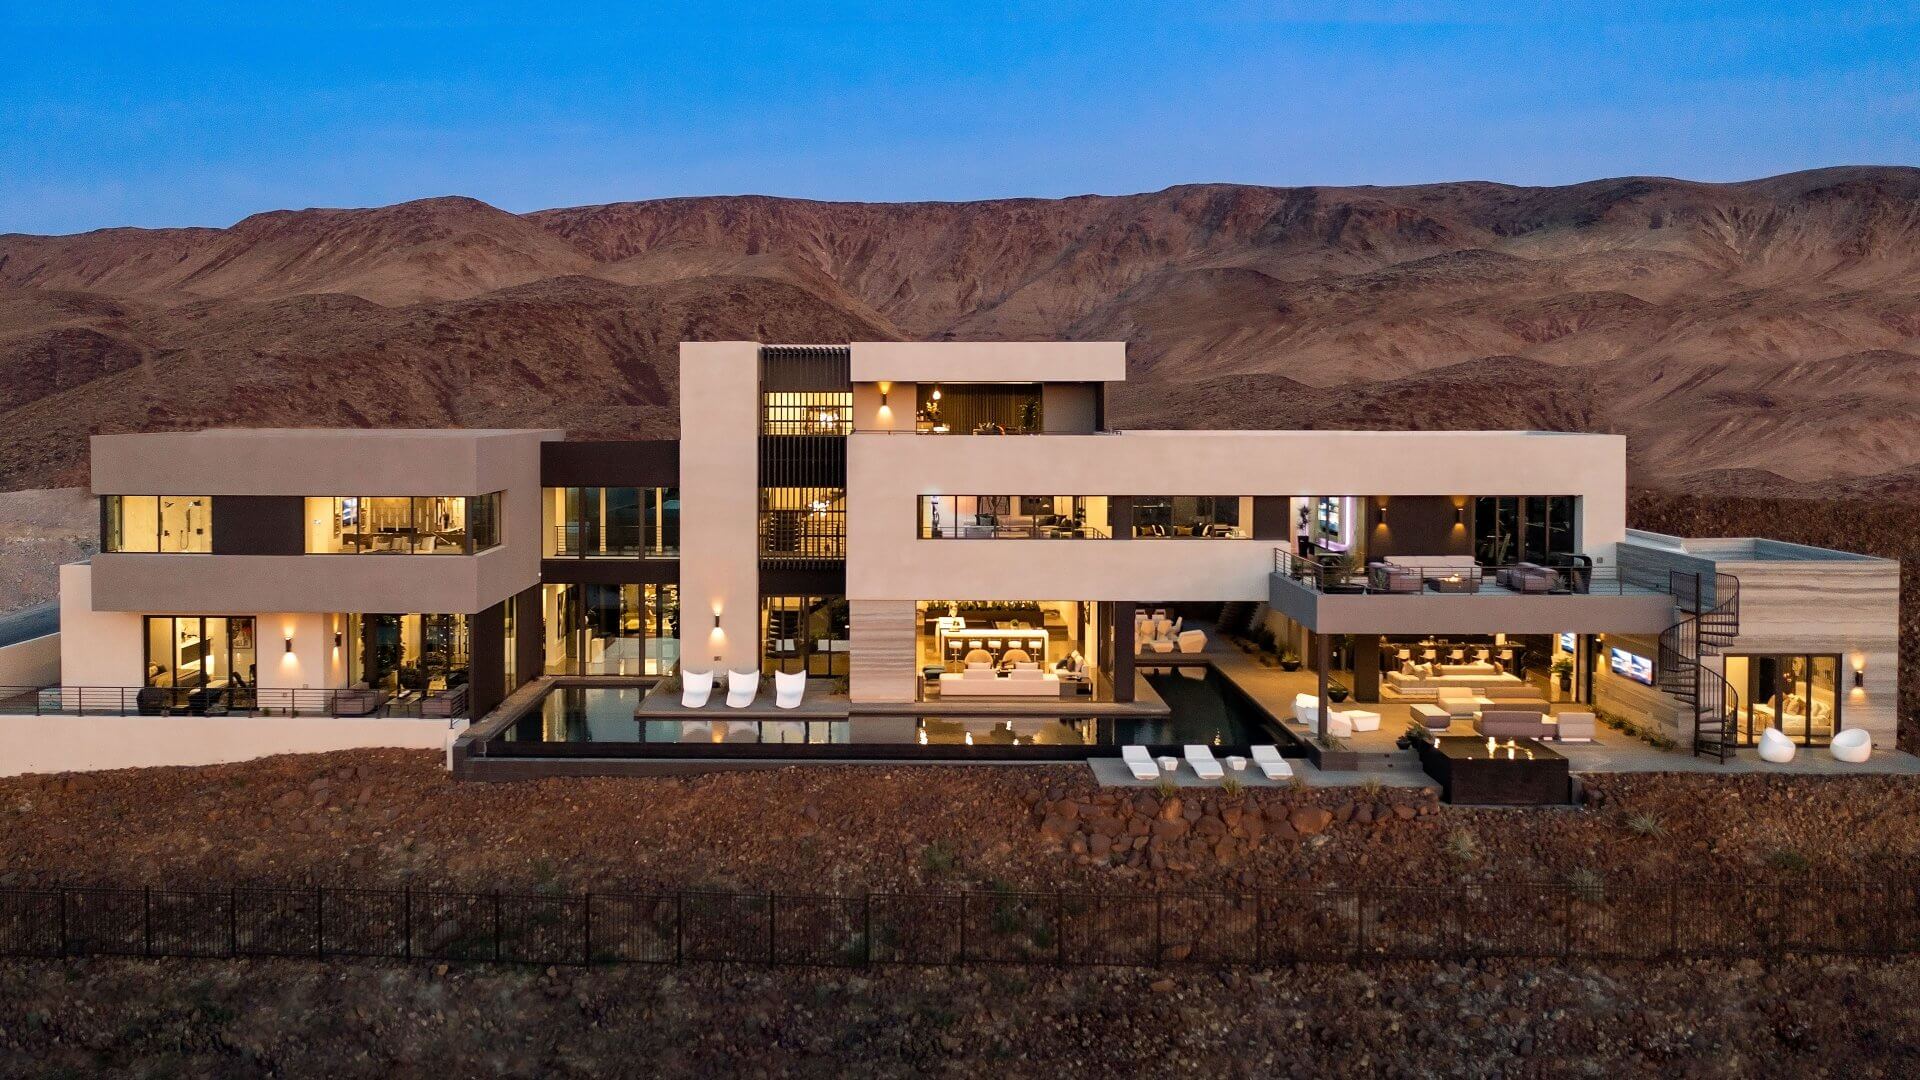

Helios redefines luxury living with its avant-garde architecture and breathtaking Strip views from nearly every room. This exceptional residence features amenities like an indoor basketball court, outdoor tennis court, private bowling alley, state-of-the-art theater, gym, and expansive outdoor spaces. Designed for entertaining, it boasts a full bar, massive wine closet, and a chef’s kitchen with multiple islands and dining areas. Helios is where luxury, entertainment, and modern living converge seamlessly.
- Square Feet 14,486
- Beds 7
- Baths 11
- Bay Garage 15
Haojia
-
MacDonald Highlands
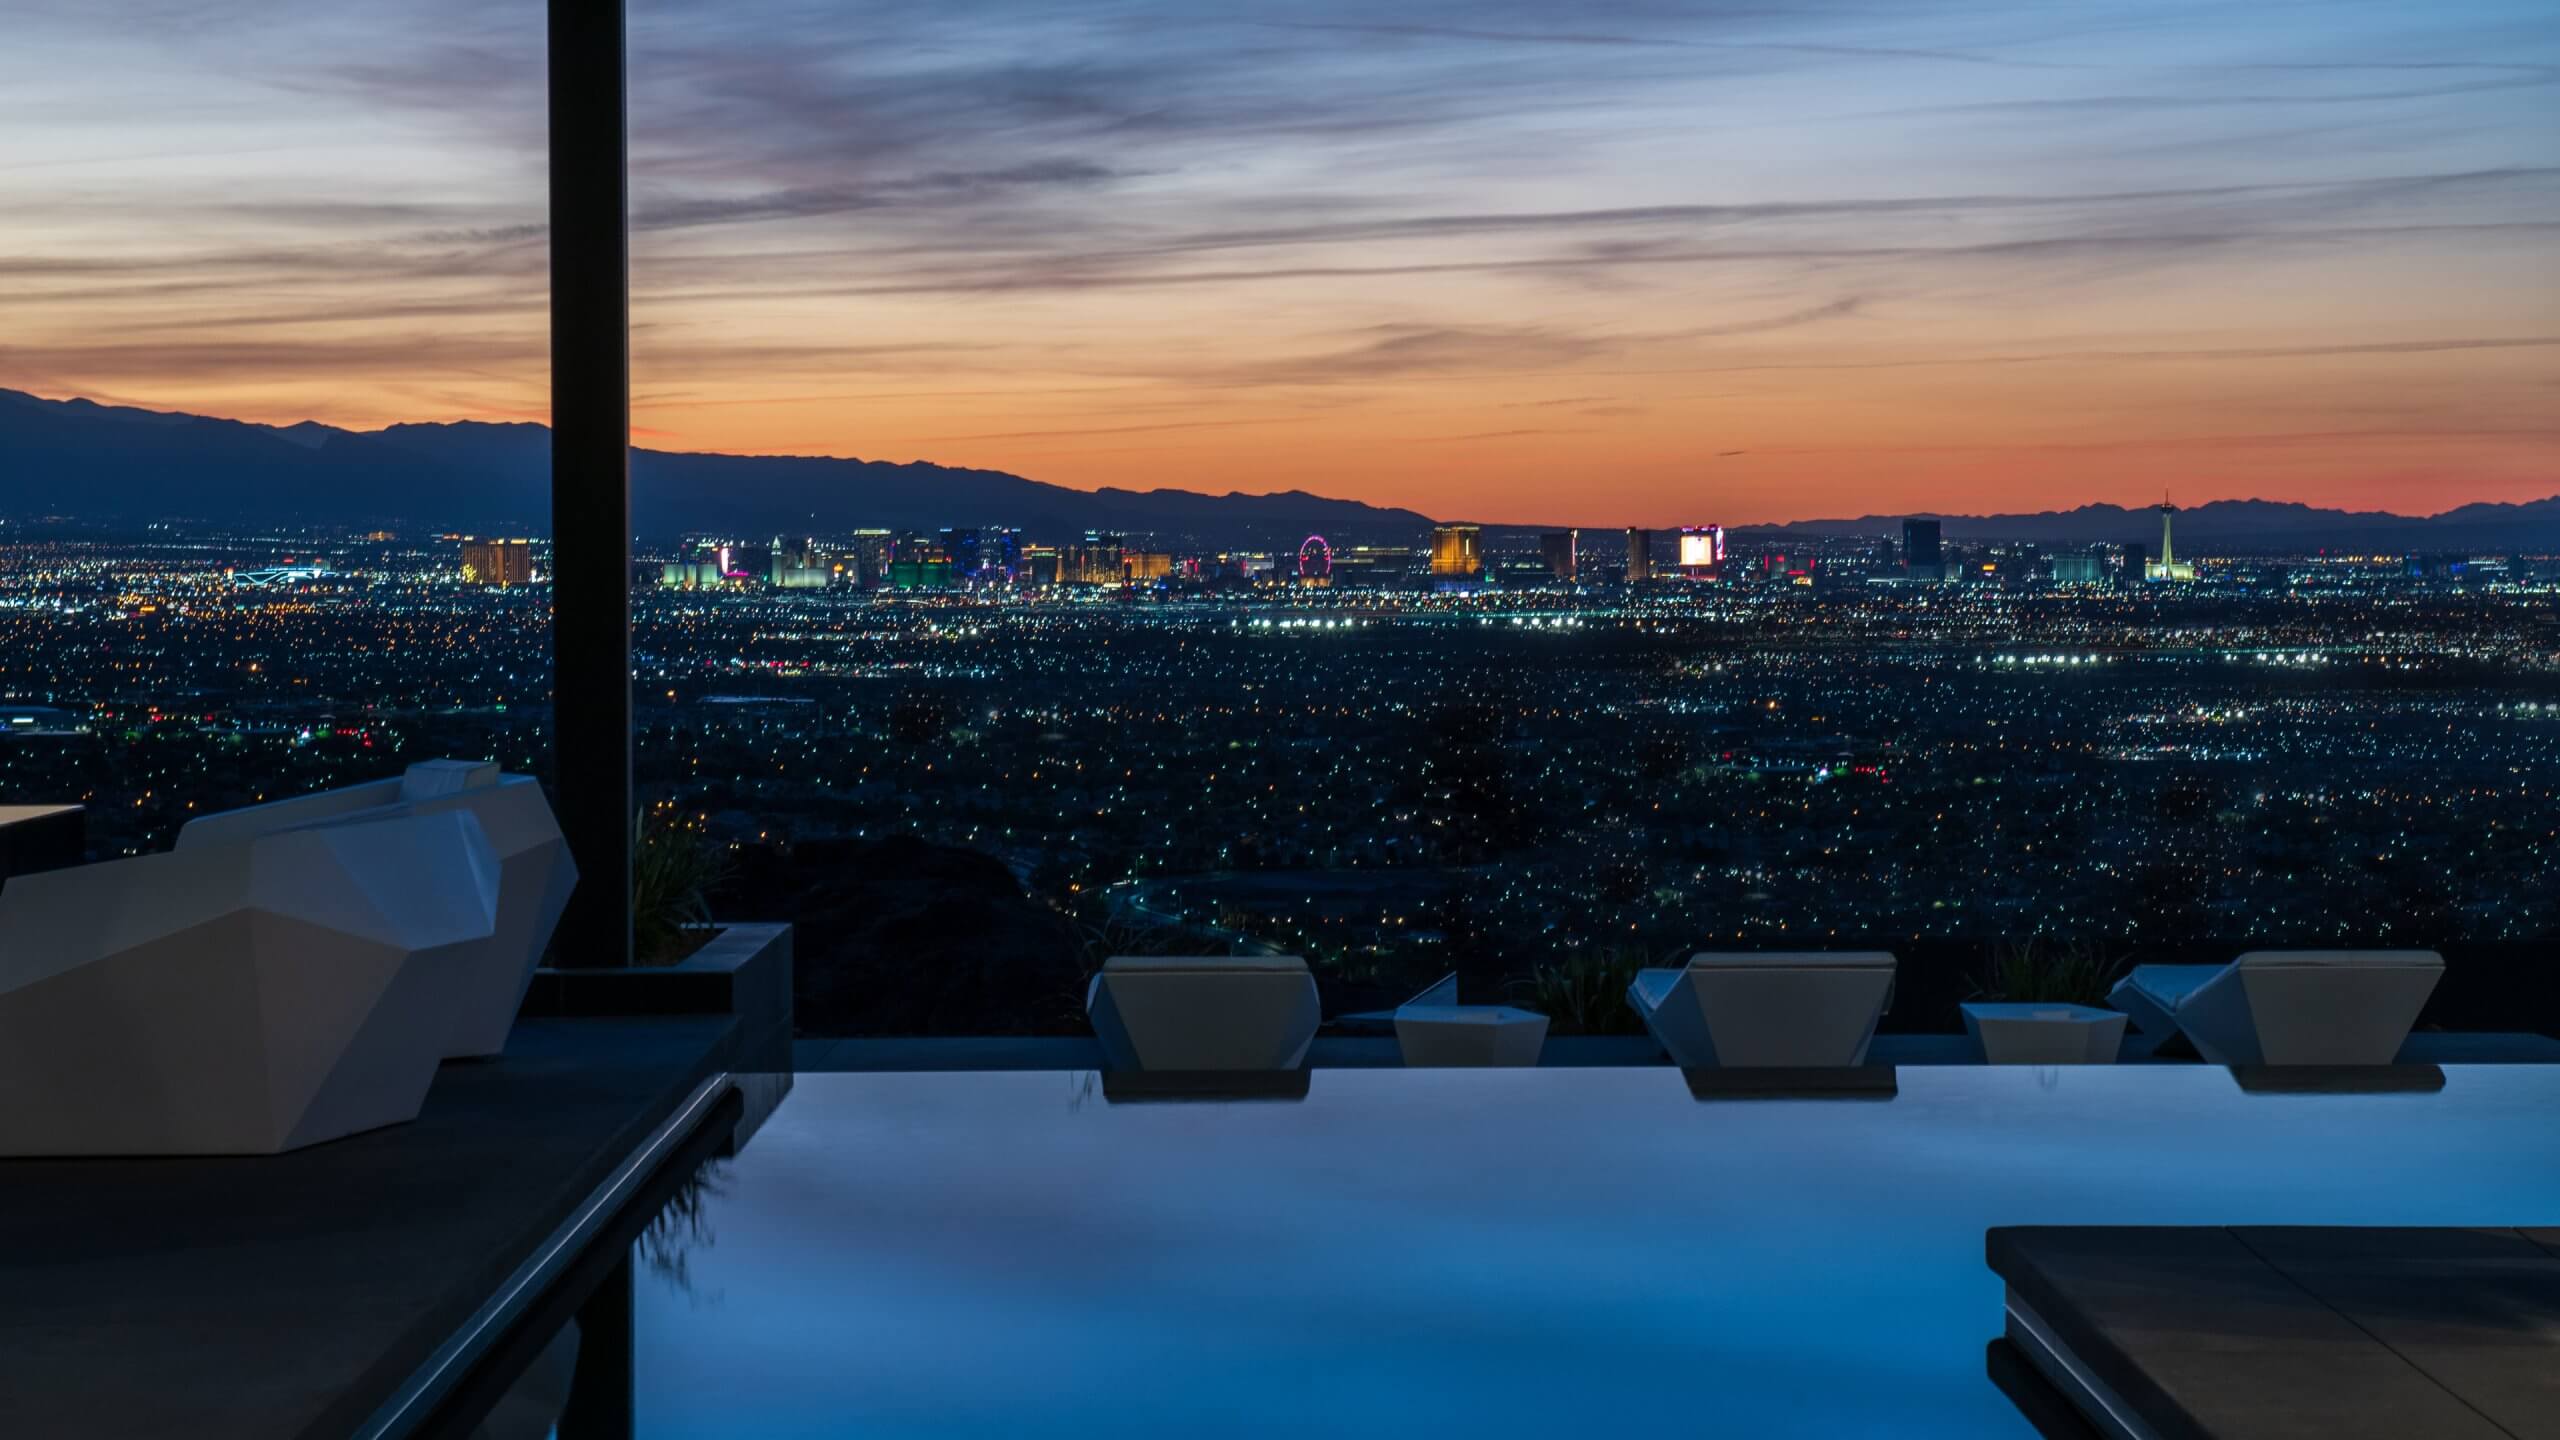
Perched in the hills of MacDonald Highlands, Hoajia boasts contemporary architecture that seamlessly blurs indoor and outdoor living. This 10,407-square-foot, three-story Home offers breathtaking views of the Las Vegas Strip, Vegas Valley, and surrounding mountains.
The residence features six bedrooms, seven bathrooms, a private casita with a deck and bar, a wine room, media room, exercise room, elevator, infinity pool and spa, and a five-car garage with an additional studio space. Its streamlined design, crisp lines, and clean forms create a modern, minimalist aesthetic that exemplifies sophisticated living.
- Square Feet 10,407
- Beds 6
- Baths 7
- Car Garage 5
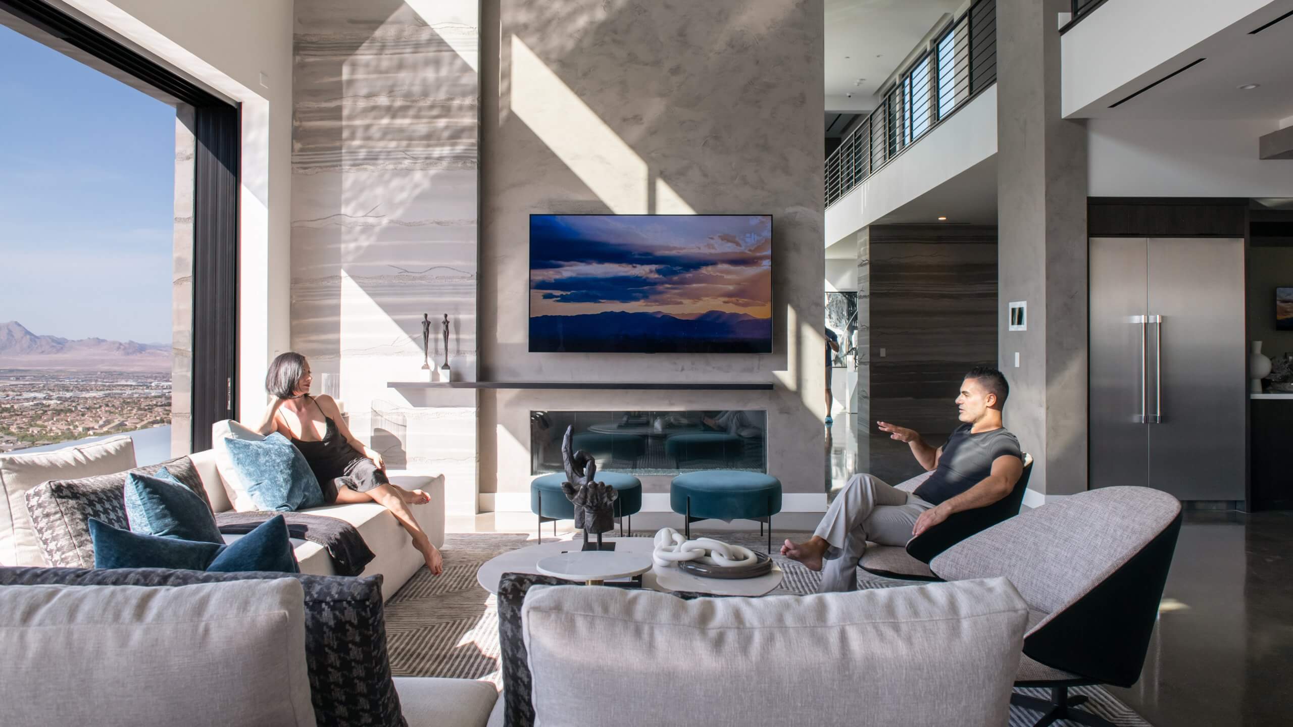
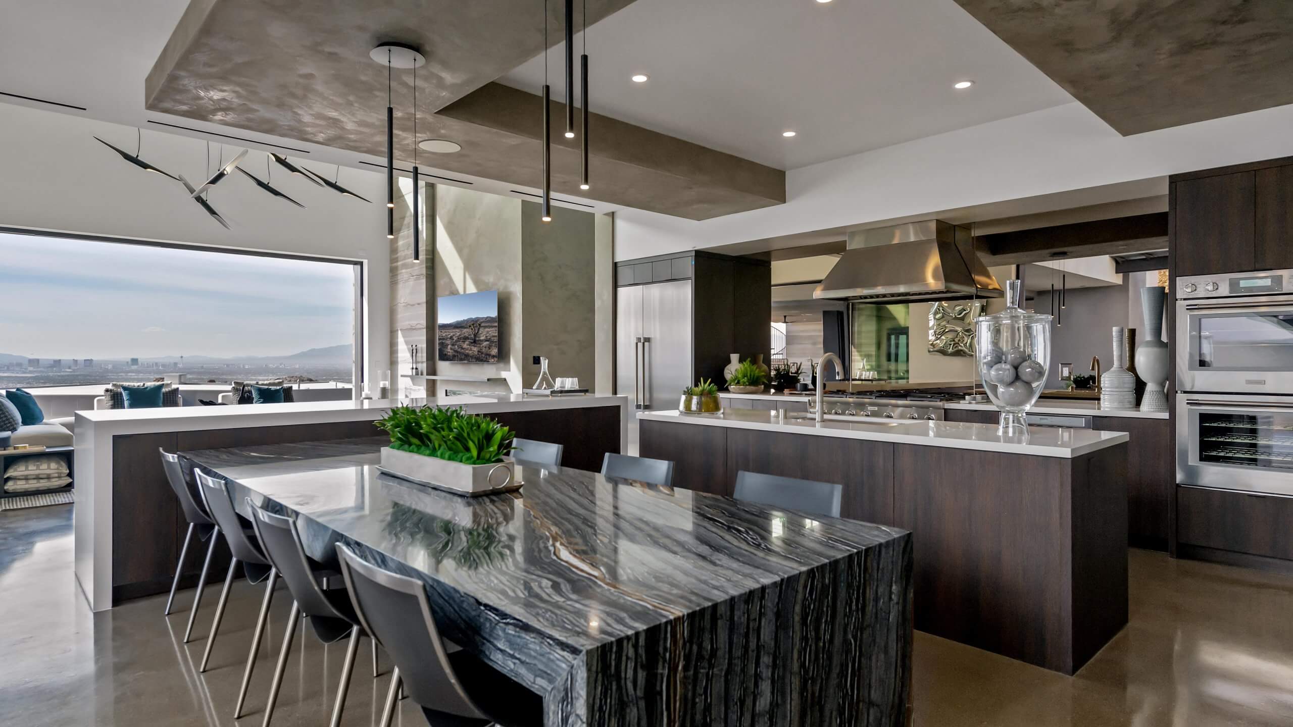
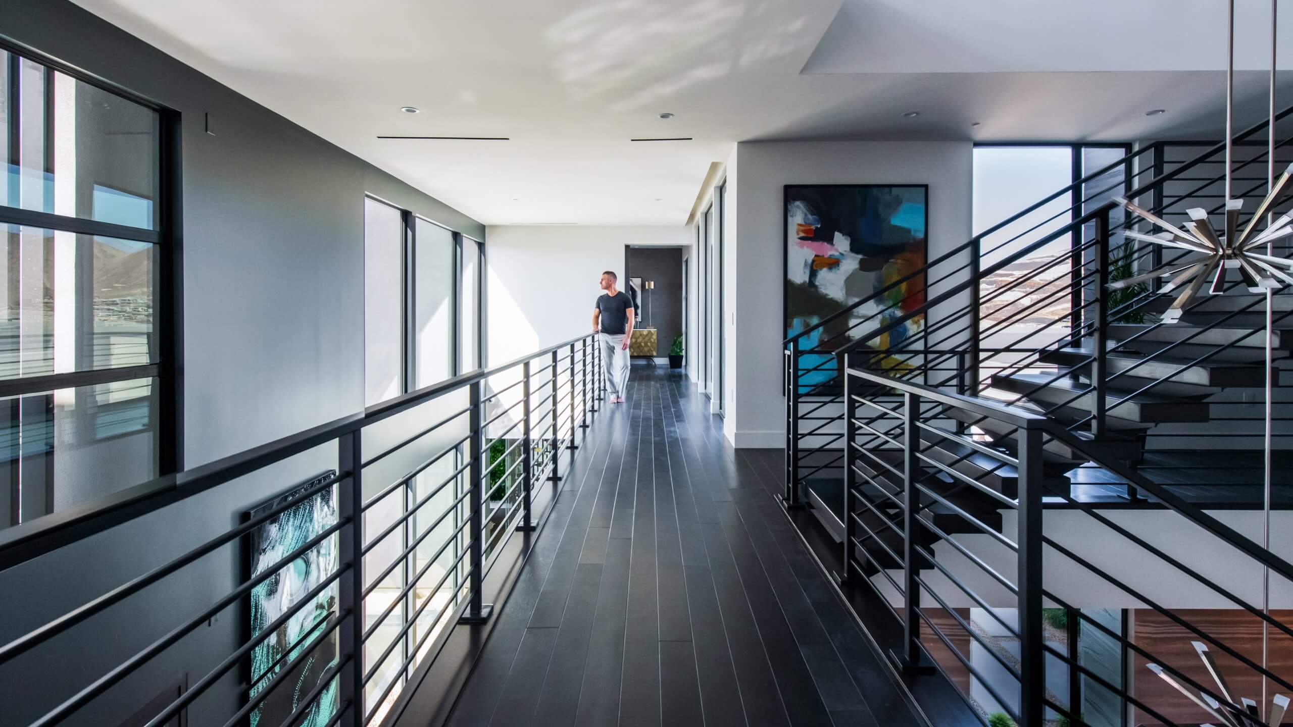
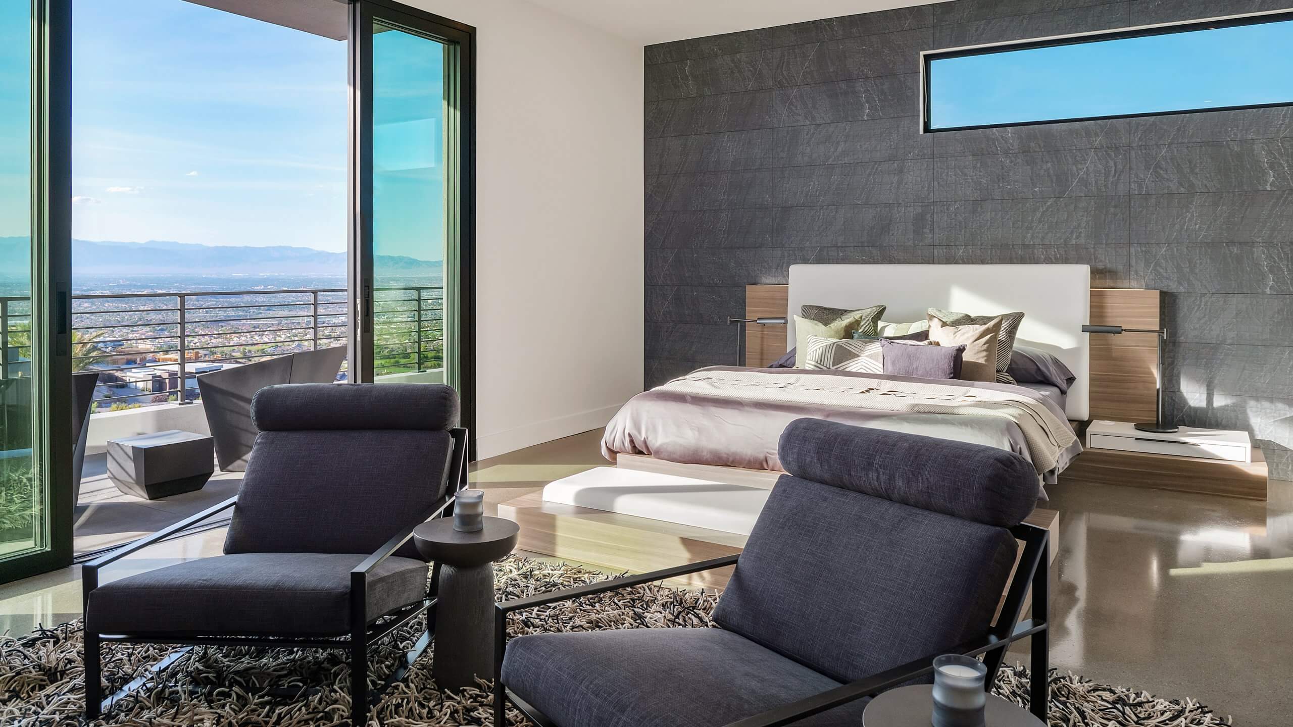
Odyssey
-
MacDonald Highlands




Sitting atop Dragon Peak Drive in MacDonald Highlands, Odyssey is a remarkable feat in custom Home design. Odyssey’s architecture balances artistic forms with practical design to create a functional and sculptural Home by exemplifying Blue Heron’s innovations in architecture, technology, and biophilic design. The 9,534-square-foot, six-bedroom, eight-bathroom, four-car garage home sits on a 0.86-acre lot overlooking the iconic Las Vegas Strip and untouched desert mountains.
- Square Feet 9,534
- Beds 5
- Baths 8
- Bay Garage 4


Exelen
-
 7,691 Sq Ft
-
 4 Beds
-
 6.5 Baths
-
 4 Car Garage

Exelen is designed to intentionally connect with the natural surroundings the Las Vegas desert is so famous for. From the twinkling lights of the Strip to the surrounding mountains, you’ll be immersed in views. Feel the flow of energy in this Home as shadows and light play across the interior, illuminating every gorgeous detail. The warm, seductive color palette, natural stone accents, and architectural geometries make Exelen your new dream Home.






- Location MacDonald Highlands, Henderson, NV
- Size 7,749 Sq Ft
- Bed / Bath 6 Beds / 4 Baths
- Entertaining Features Bar at Loft
- Outdoor Living Space Waterfall Edge Spa
- Vegas Modern Living Lux Primary Suite
Priva
-
MacDonald Highlands
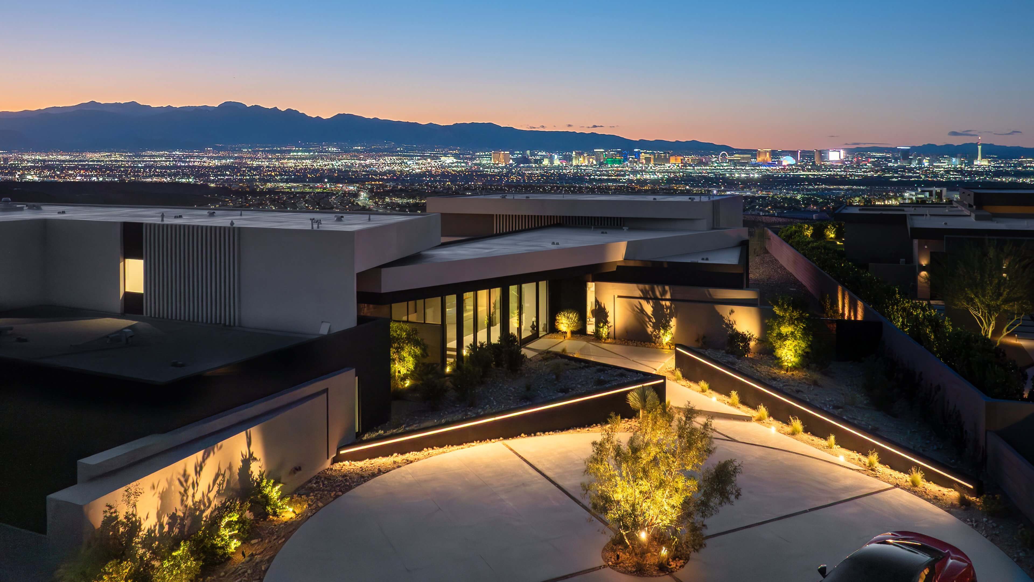
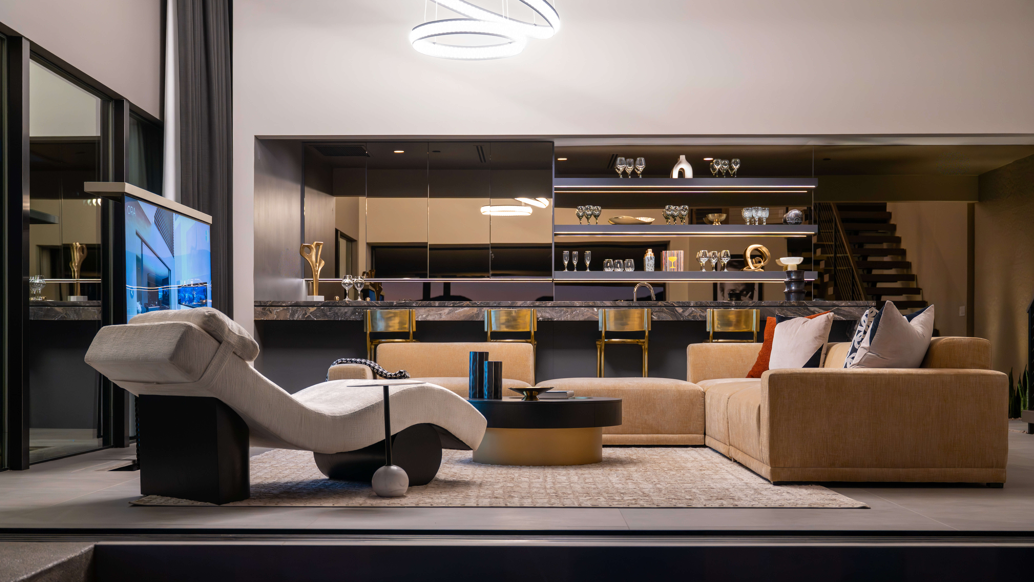
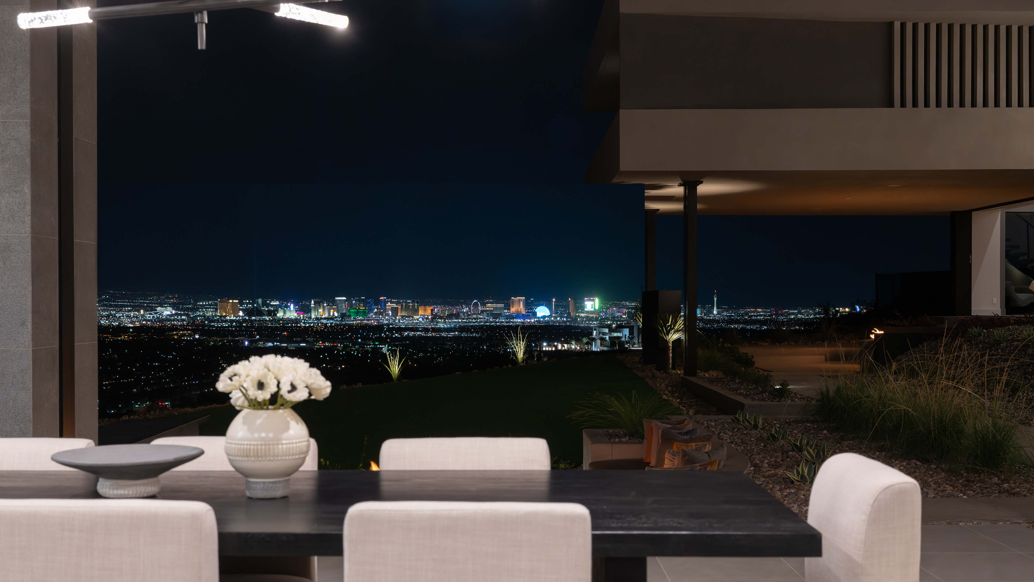
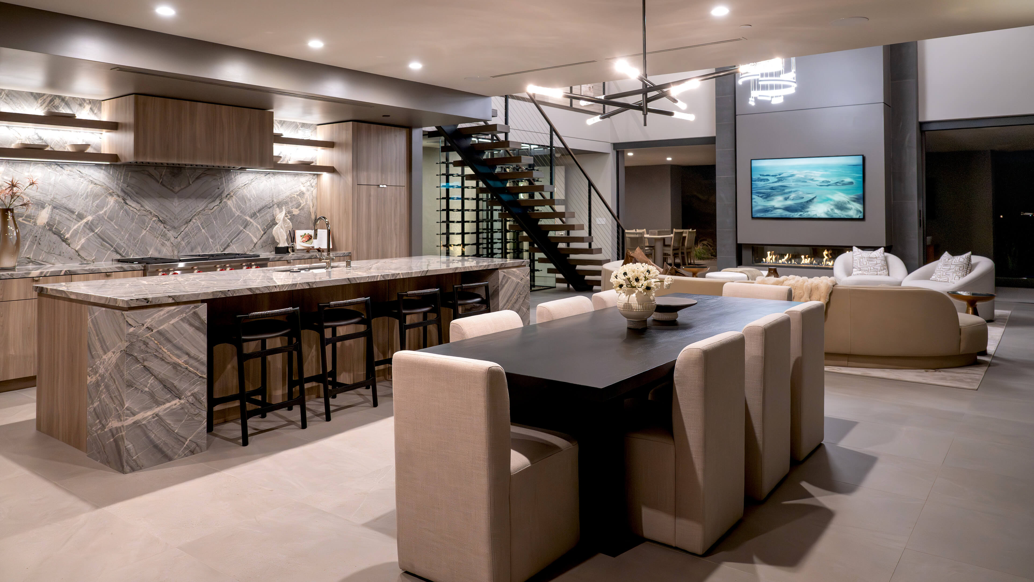
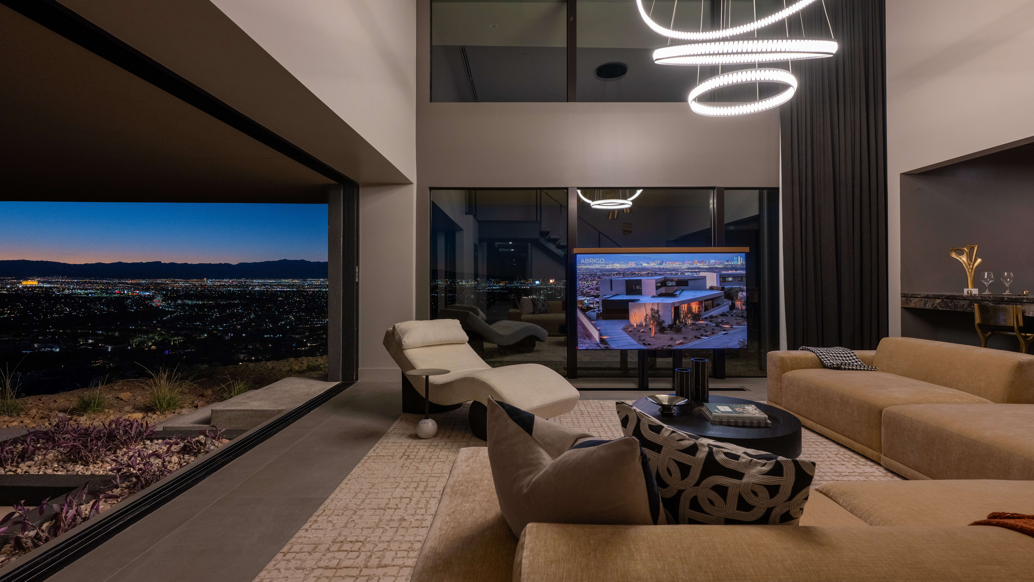
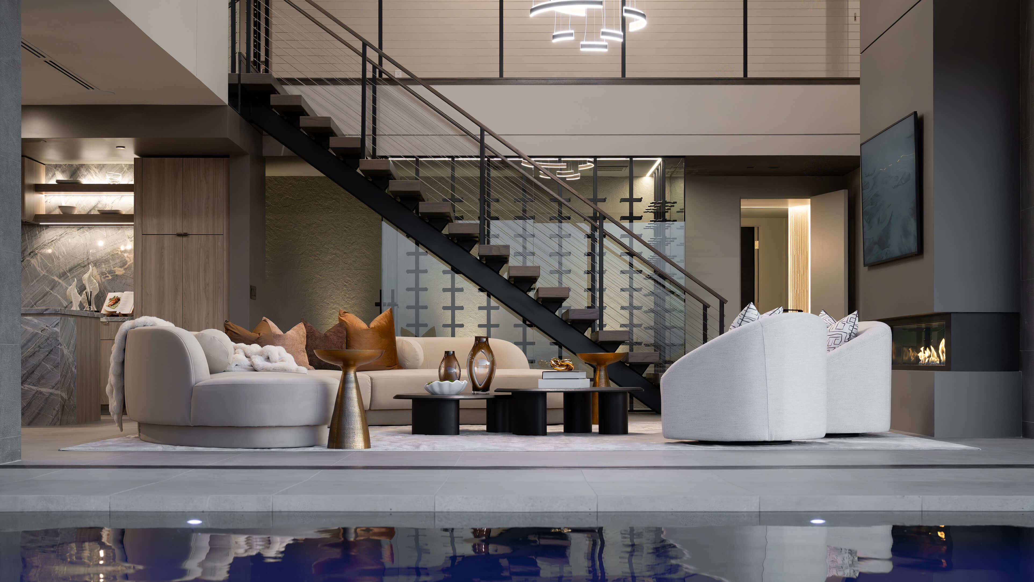
Perched on Dragon Peak Drive, Priva embodies Vegas Modern™ living with sweeping views, luminous form, and a seamless, open design for elevated, effortless, refined, and beautifully connected everyday living.
- Square Feet 8,832
- Beds 5
- Baths 5.5
- Car Garage 6

Clarius
-
MacDonald Highlands
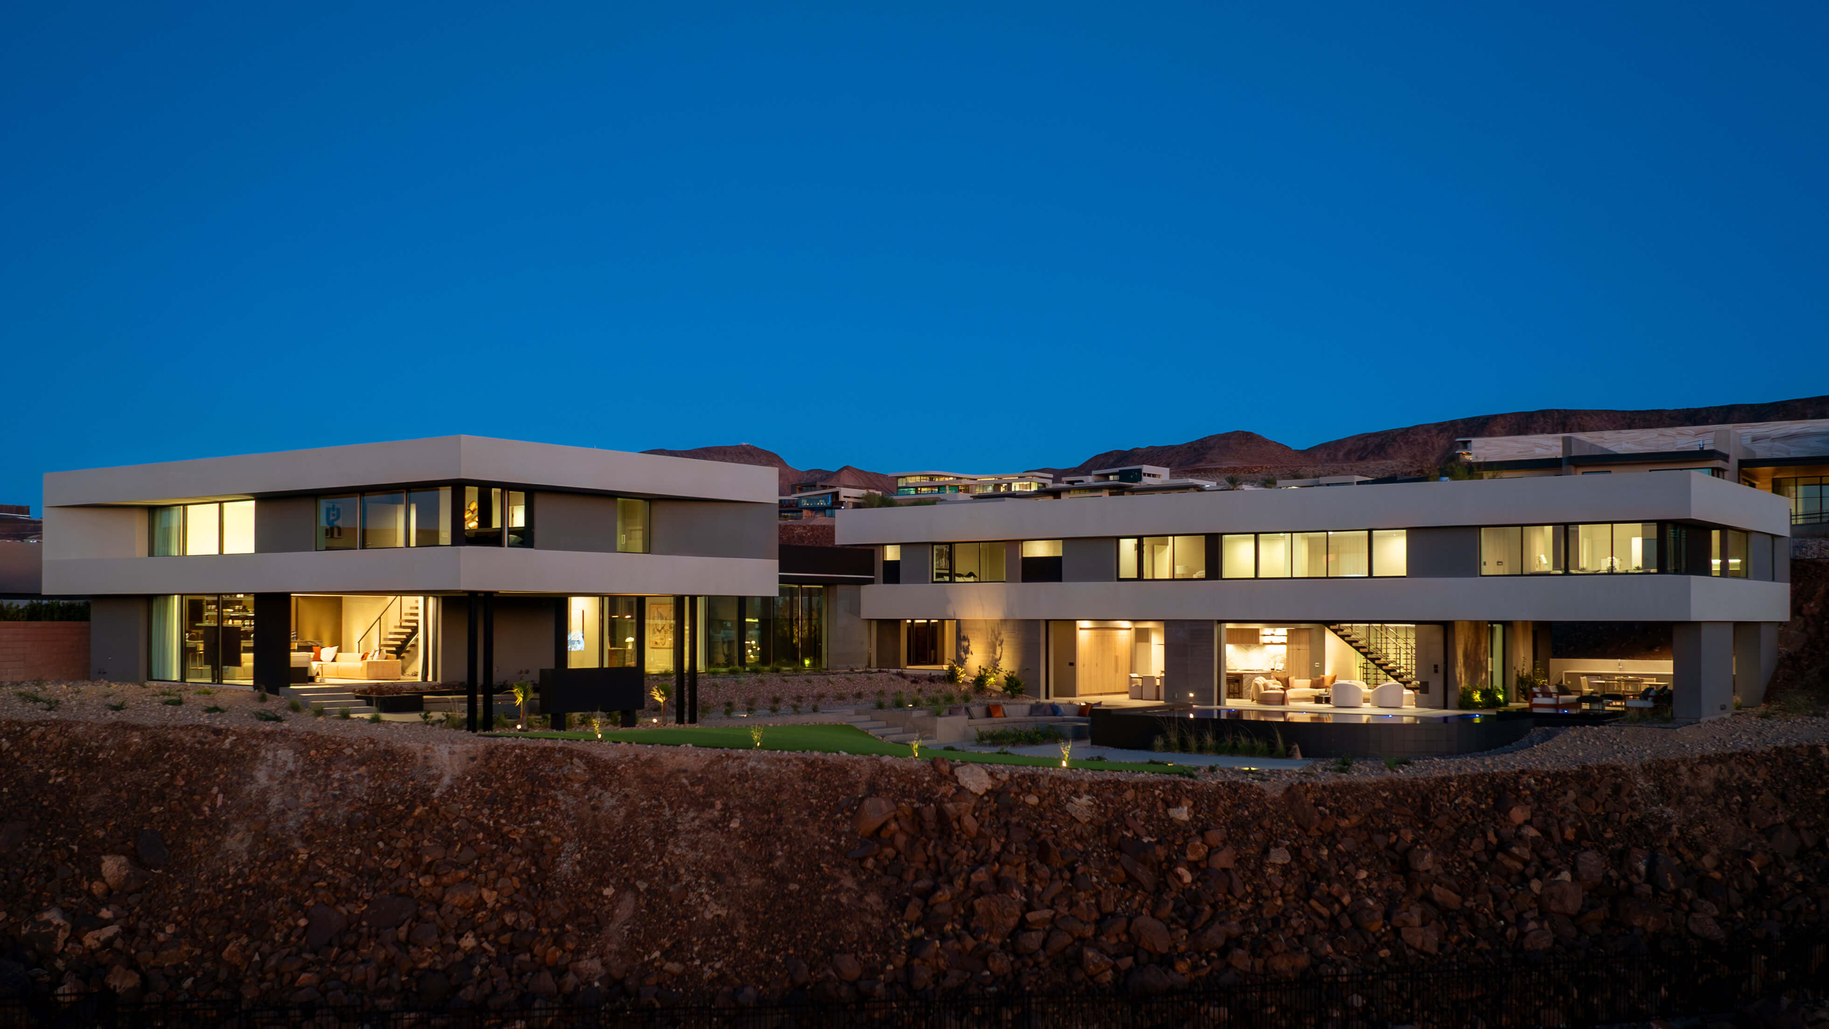
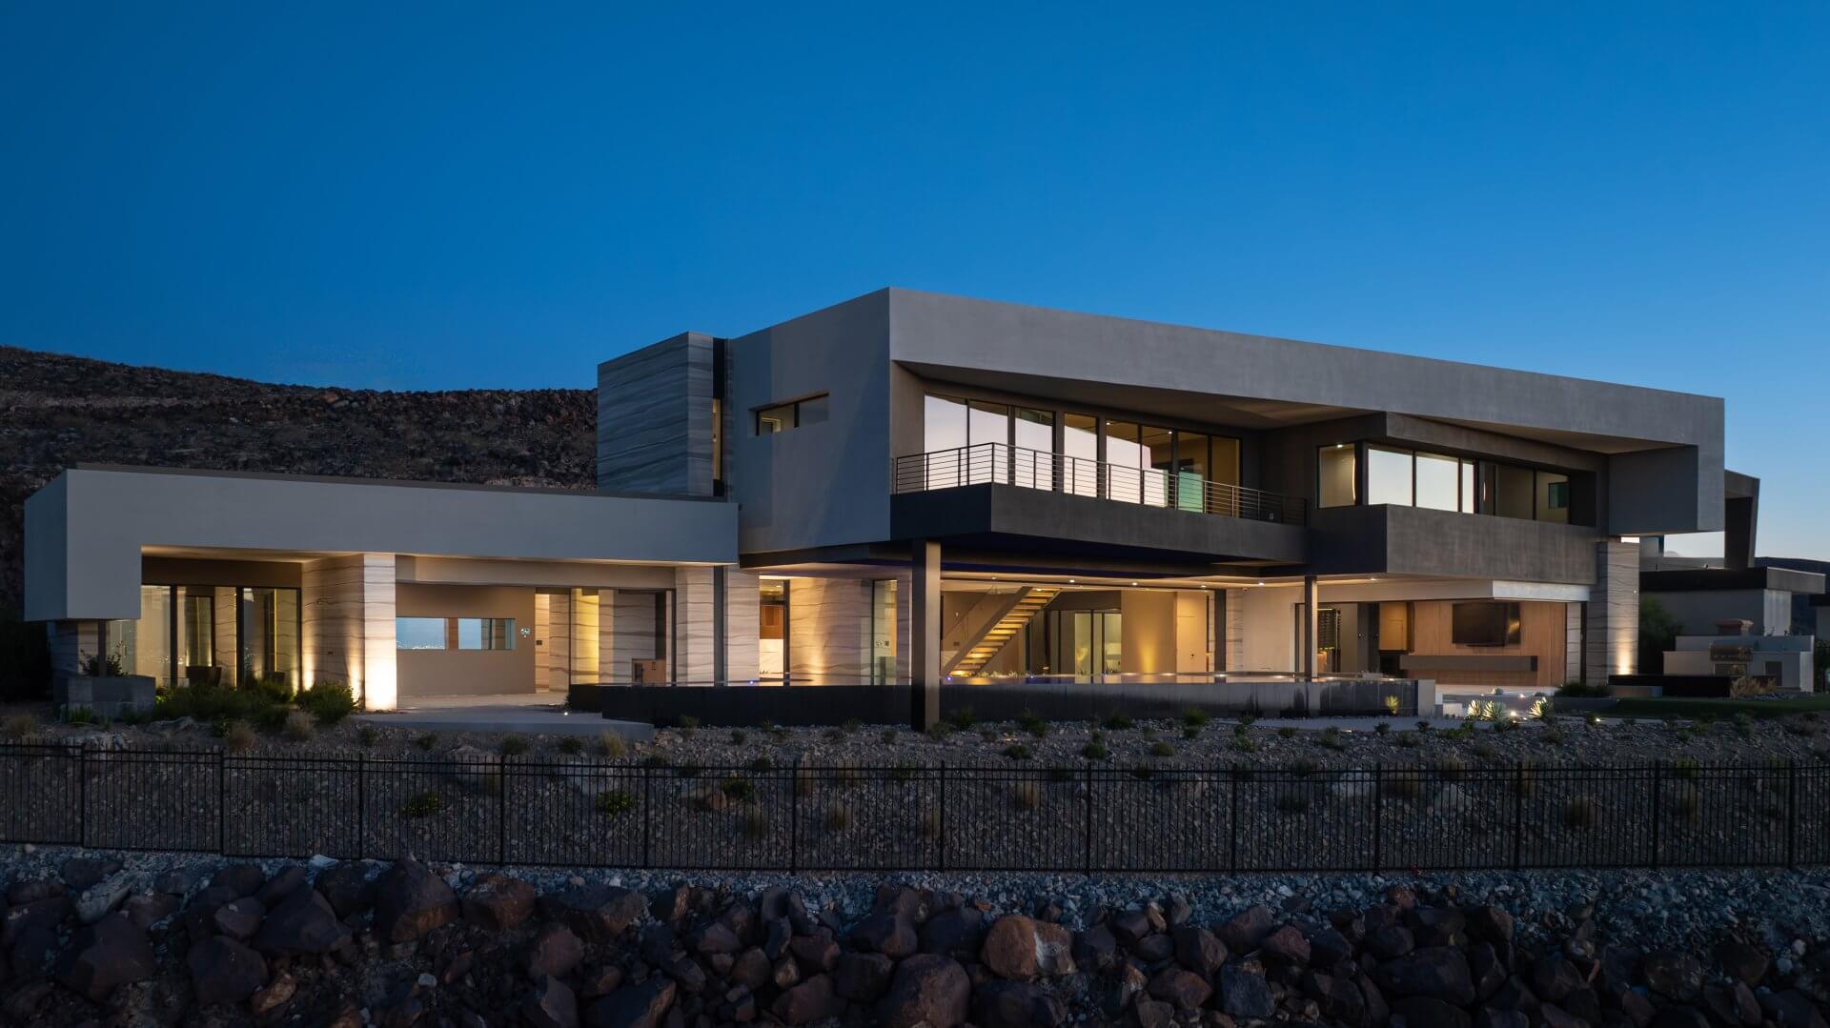
Introducing the pinnacle of residential luxury – The Peak at MacDonald Highlands. Nestled within this exclusive sky-high community showcasing extraordinary Las Vegas Strip and mountain views is Clarius from our Luminary Custom Homes. Ideal for entertaining, Clarius includes over 8,200 square feet, 6 bedrooms, 6.5 baths, a 5-car garage, a stunning 1,324-square-foot pool, and a spa. Featuring exquisite fire and water elements and integrated indoor-outdoor living, Clarius offers cutting-edge innovation and amenities amidst the beauty of the natural mountains.
- Square Feet 8,258
- Beds 6
- Baths 6.5
- Car Garage 5
Apri
-
5,347 Sq Ft
-
4 Beds
-
4.5 Baths
-
4 Car Garage
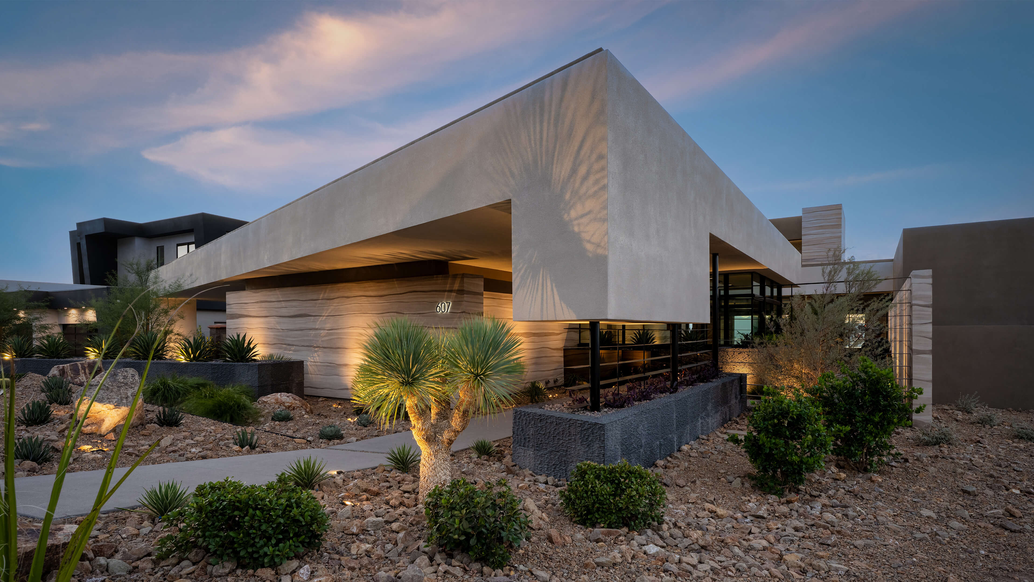
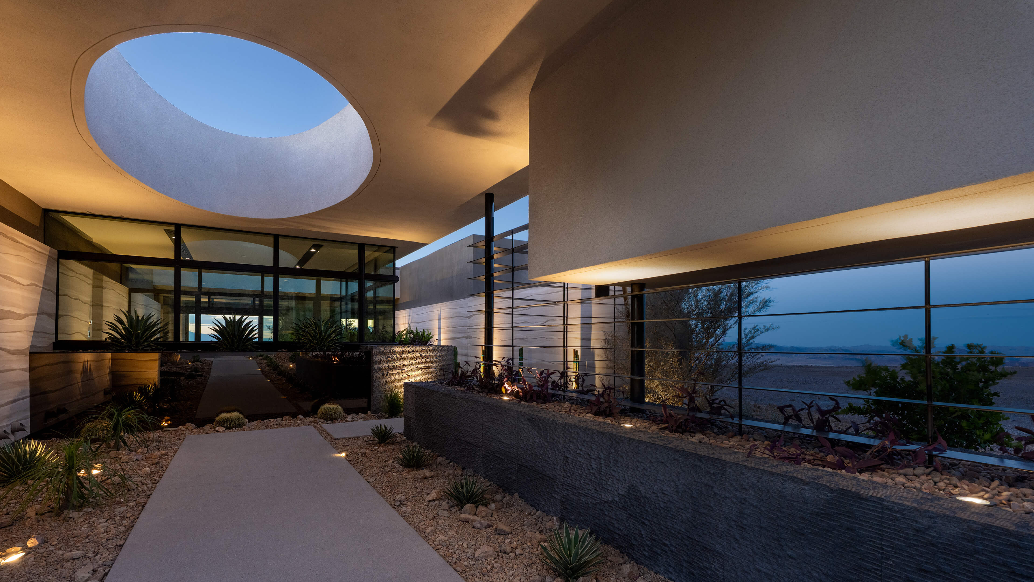
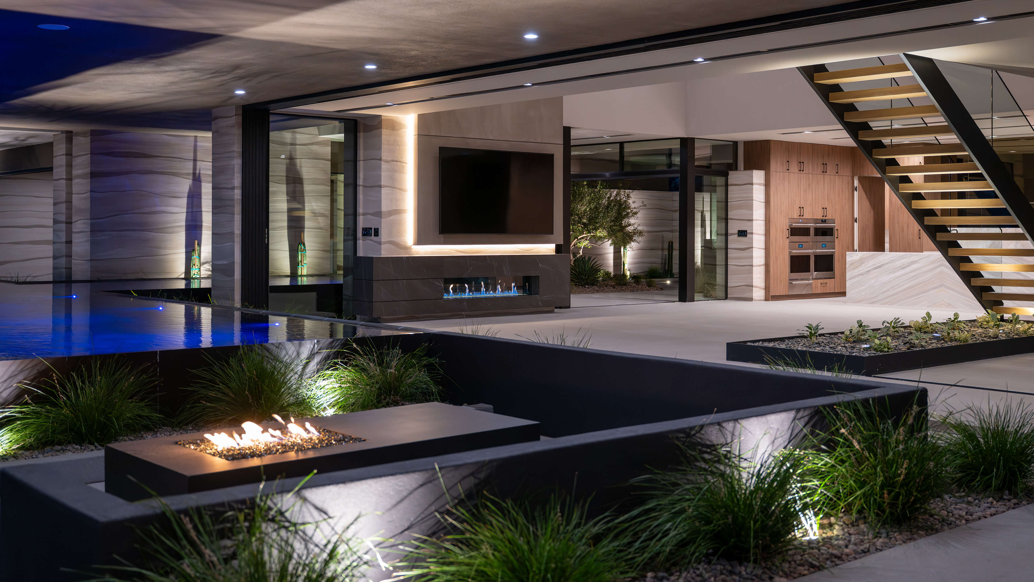
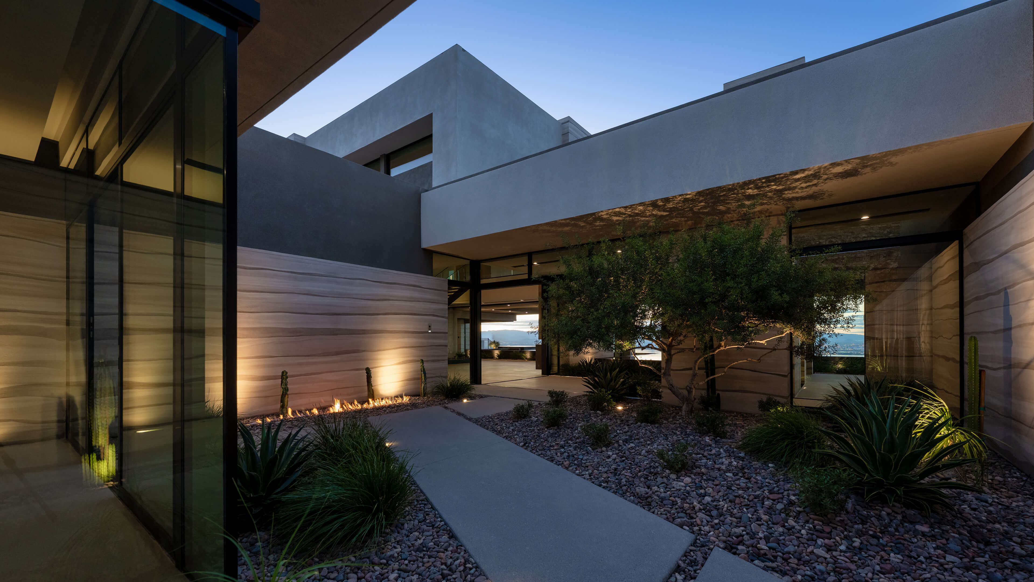
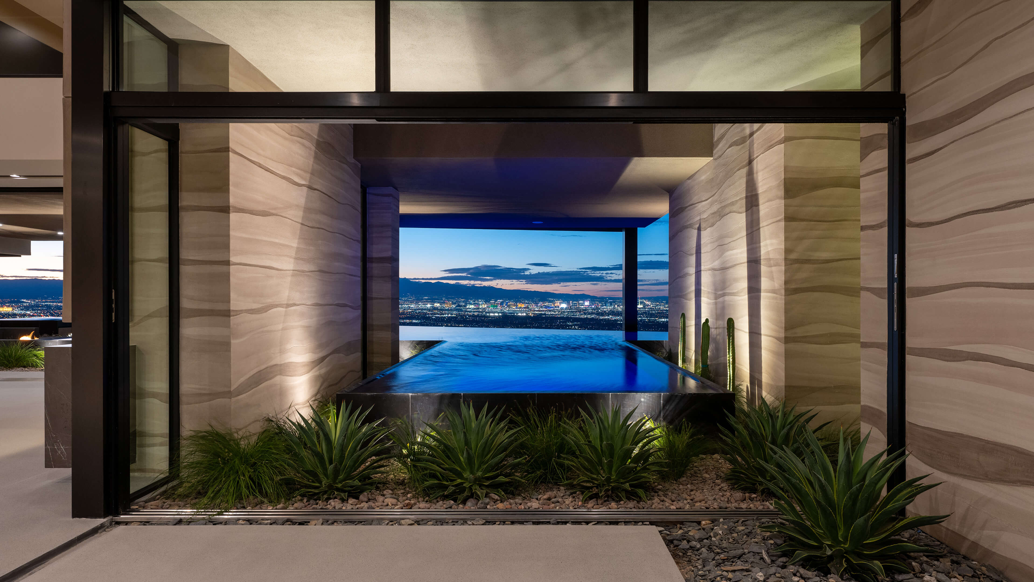

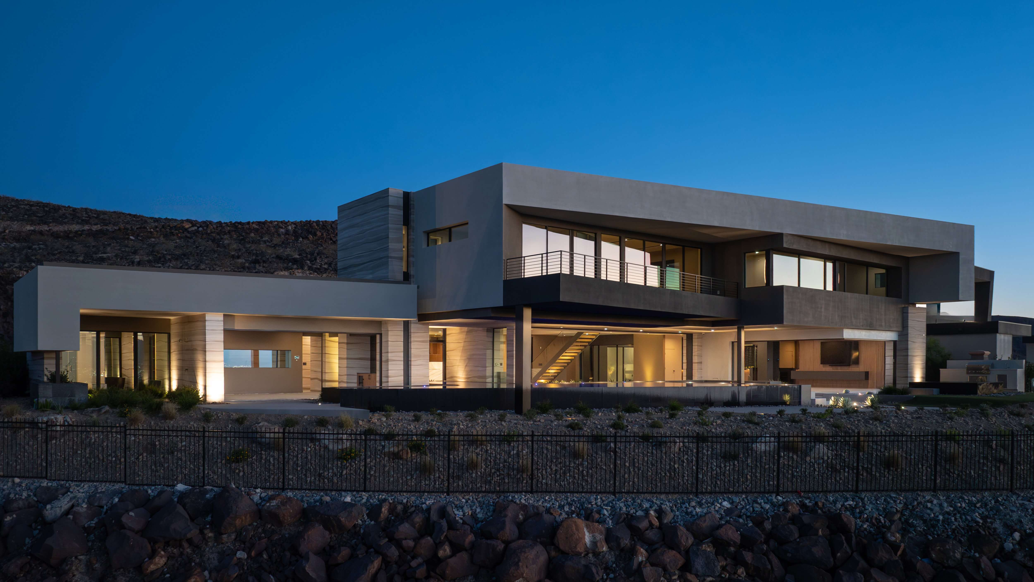
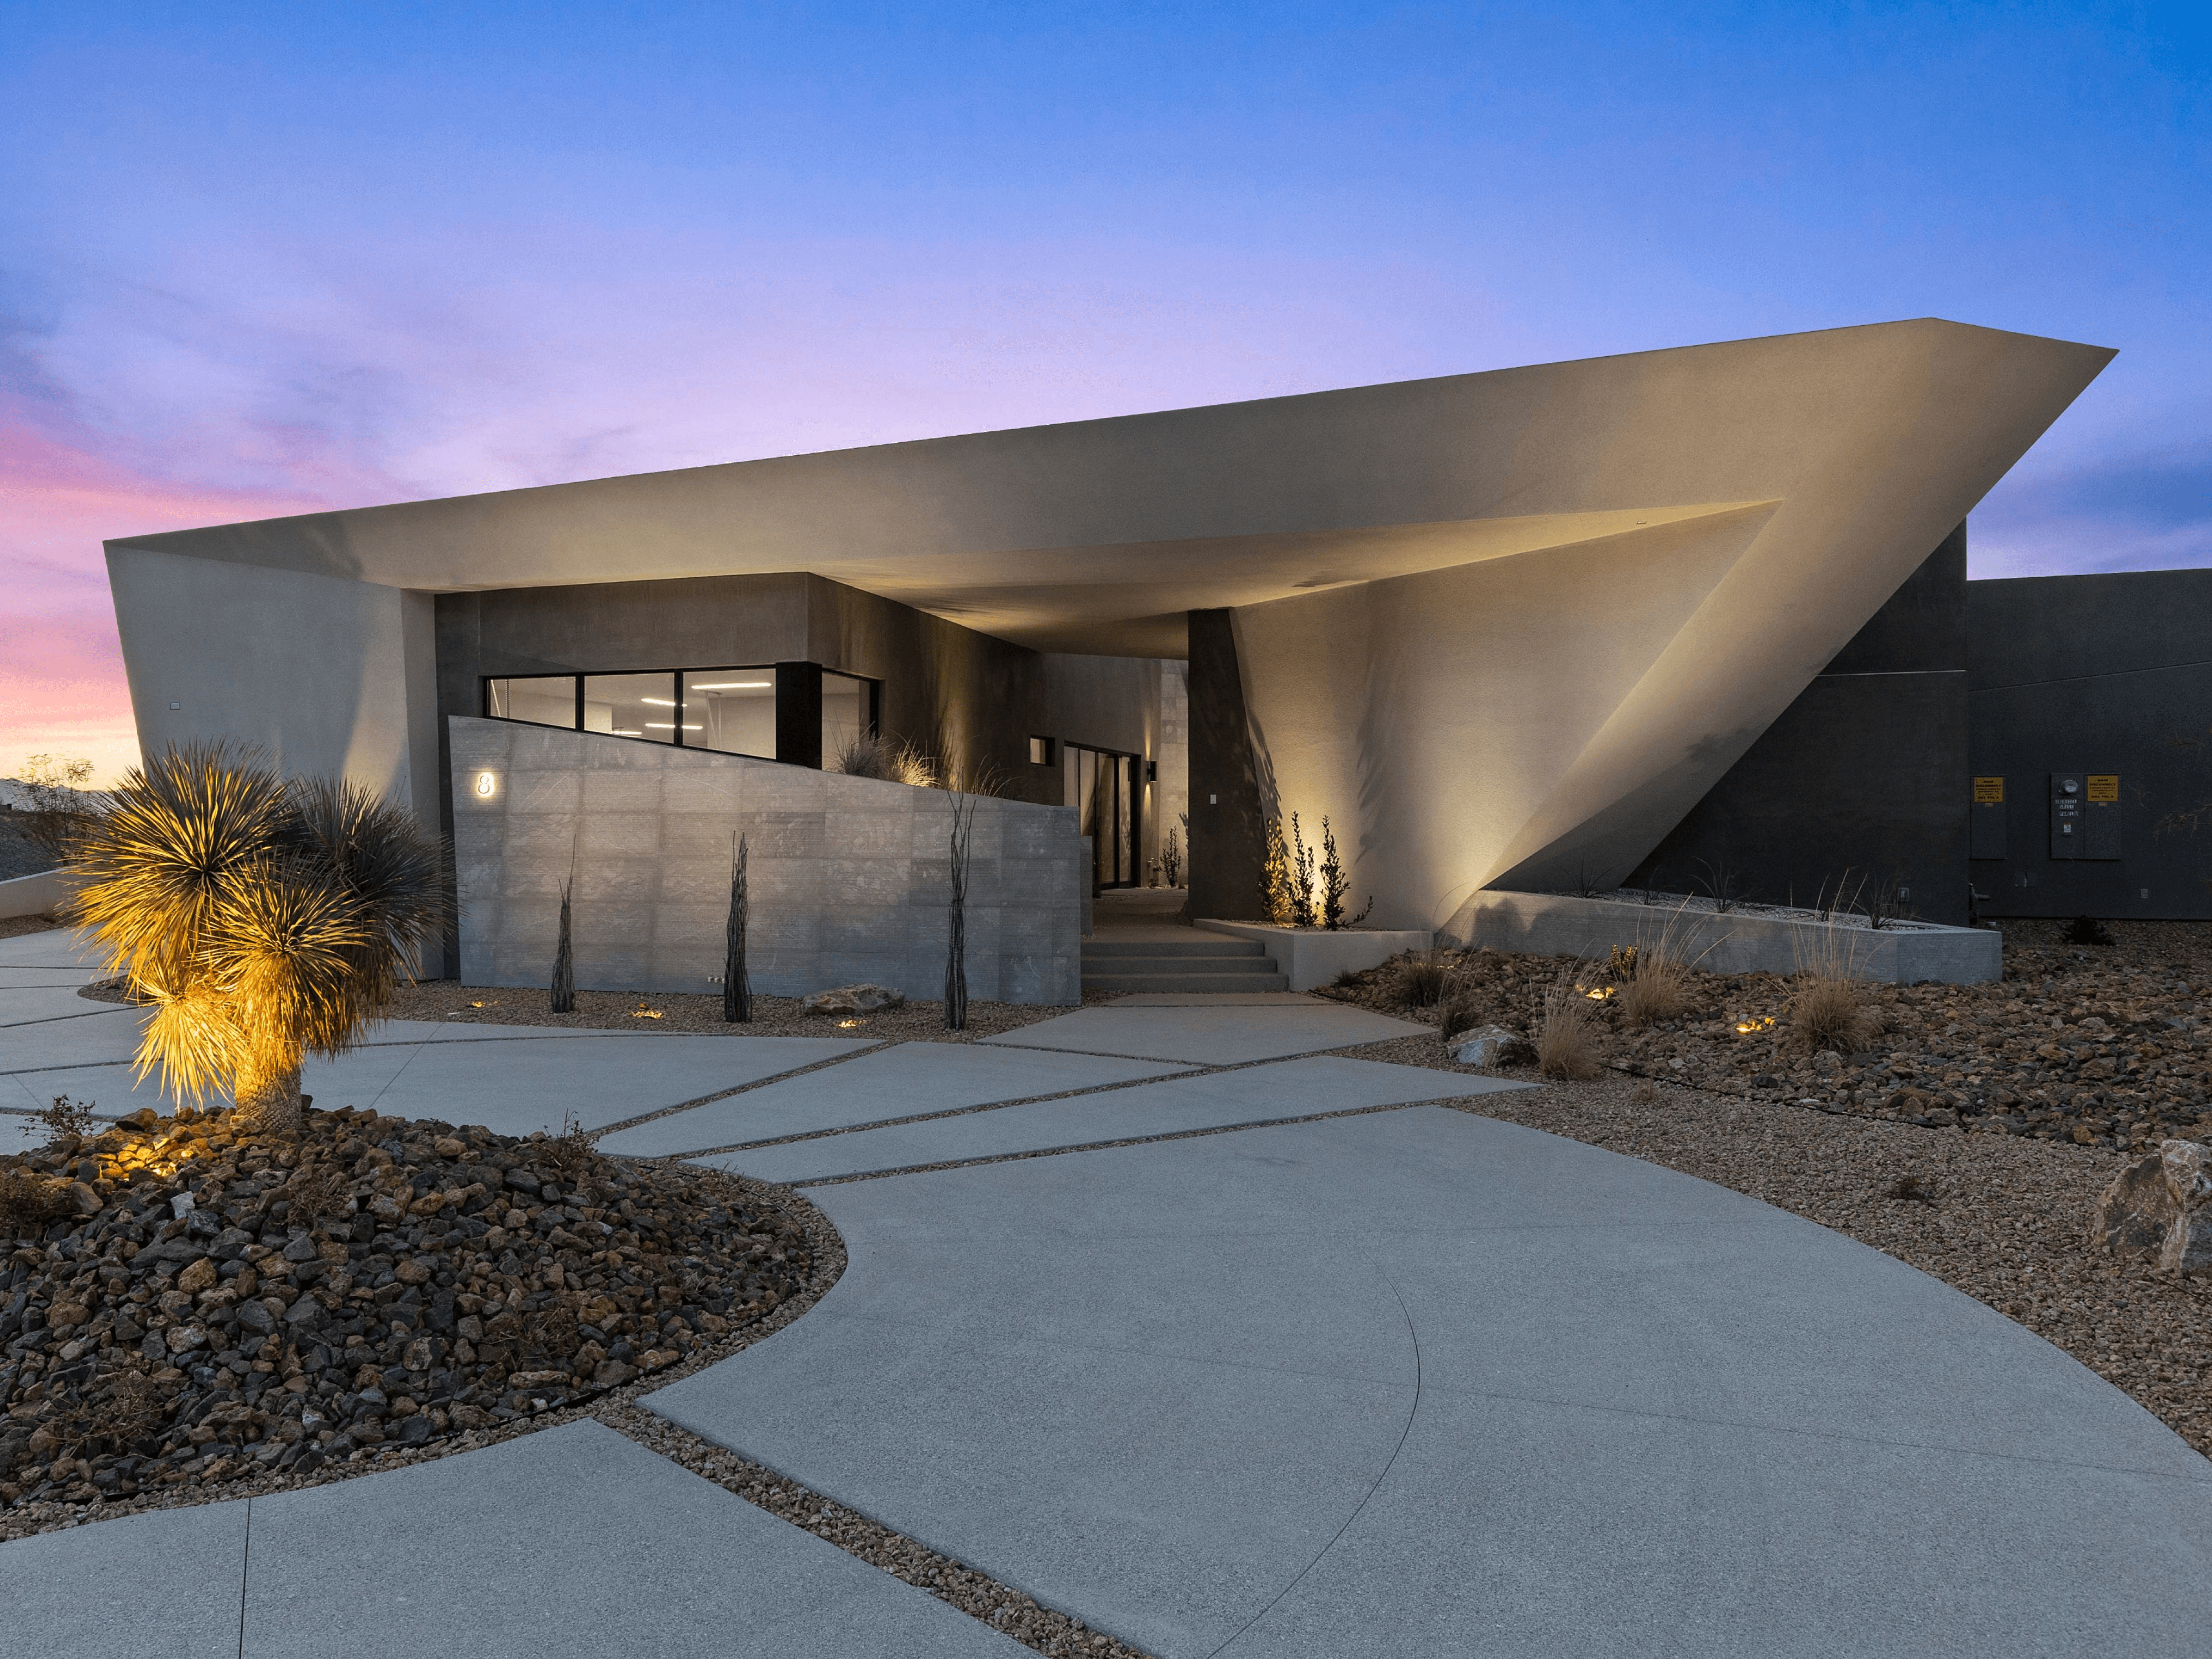



Emerging from the rugged hill of Dragon Ridge, the Apri design incorporates natural rock fault lines that define the entry courtyard experience. This thoughtful design features protected lighting that shelters the Home from the afternoon desert heat.






- Location MacDonald Highlands, Henderson, NV
- Size 5,208 Sq Ft
- Bed / Bath 4 Beds / 4.5 Baths
- Entertaining Features Game u0026 Media Room
- Outdoor Living Space Covered Outdoor Kitchen u0026 Dining
- Optional Features Office u0026 Catering Kitchen
Volito
-
MacDonald Highlands





Move-in ready, Volito from The Luminary Collection is nestled in the prestigious guard-gated community of MacDonald Highlands on Dragon Peak Drive. This stunning residence spans over 6,800 square feet and features 5 bedrooms, 6.5 bathrooms, a 6-car garage, a large 1,400 square foot pool, and a spa. Additional features include a wine wall, humidor, gym, and media room.

An architecturally significant Home, Volito was inspired by the striking desert landscape and ridge overlooking the valley. Soaring glass pocket doors seamlessly integrate indoor and outdoor living while amplifying the dazzling views of the Las Vegas Strip and mountains, offering picturesque areas ideal for entertaining and solitude.
- Square Feet 6,861
- Beds 5
- Baths 6.5
- Car Garage 6
Vestige
-
MacDonald Highlands
Vestige is a timeless estate with unparalleled views of the Las Vegas valley, with the iconic Las Vegas Strip visible throughout the residence. After entering through an elegant circular driveway that provides access to two additional auto courts with garages for up to eight cars, the Home is divided into three distinct wings: entertainment, guest, and master.
- Square Feet 8,051
- Beds 5
- Baths 5.5
- Car Garage 8

Drift
-
709 Dragon Peak Drive
-
7,976 Sq Ft
-
5 Beds
-
5.5 Baths
-
7 Car Garage









Discover the thrill of Drift! This exceptional residence from our Luminary Custom Homes is available fully furnished by Blue Heron Atelier Interior Design and move-in ready. Nestled within the exclusive guard-gated enclave of MacDonald Highlands, Drift offers an enviable address on Dragon Peak Drive, often hailed as the Hollywood Hills of Las Vegas. Spanning nearly 8,000 square feet, Drift features 4 bedrooms, 5.5 baths, a theatre, a gym, a pool, and a spa. Notably, Drift also includes a luxury garage with 7 car bays, perfect for the avid car collector or enthusiast.
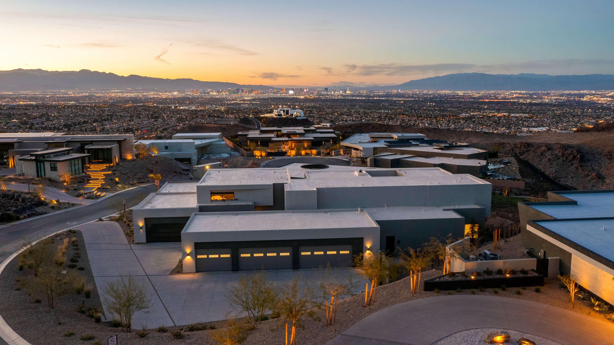
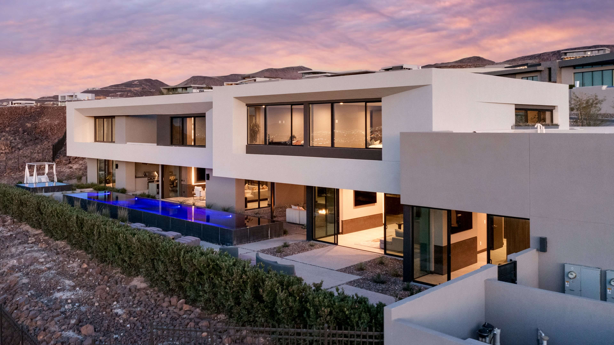
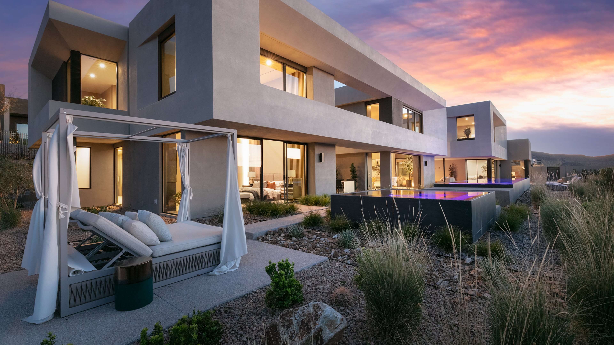
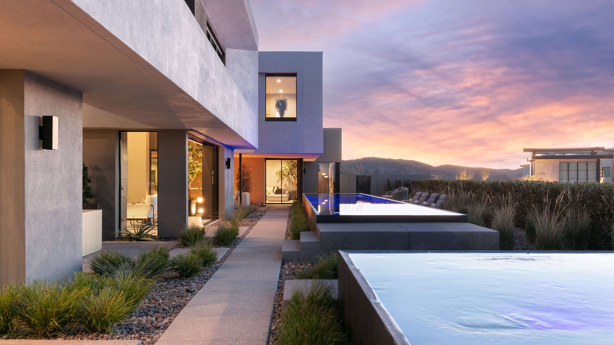
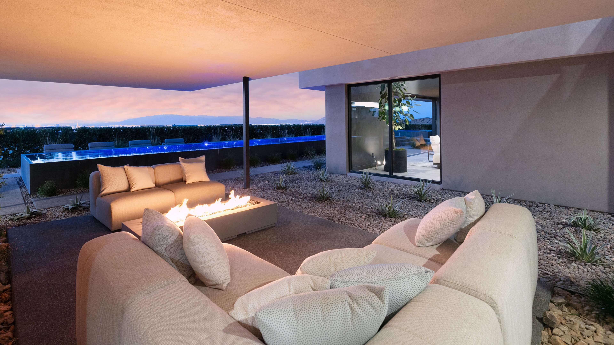
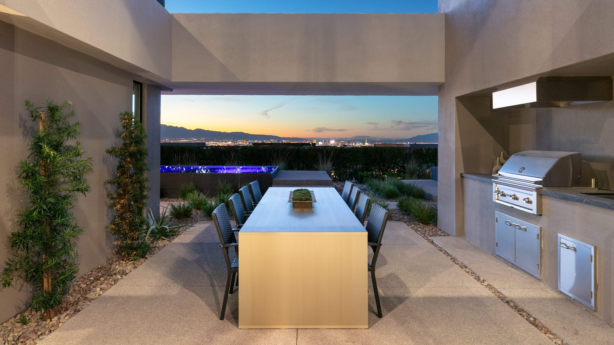
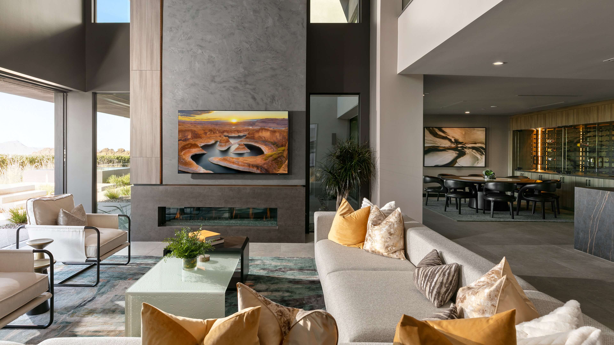
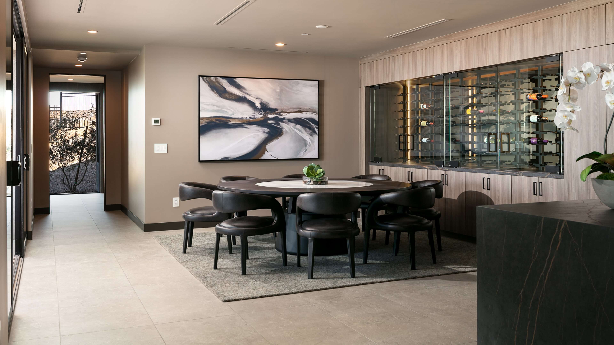
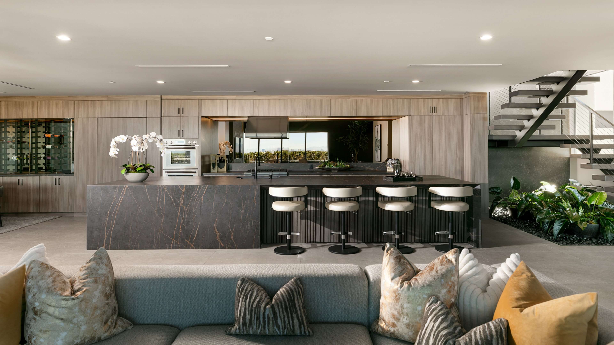

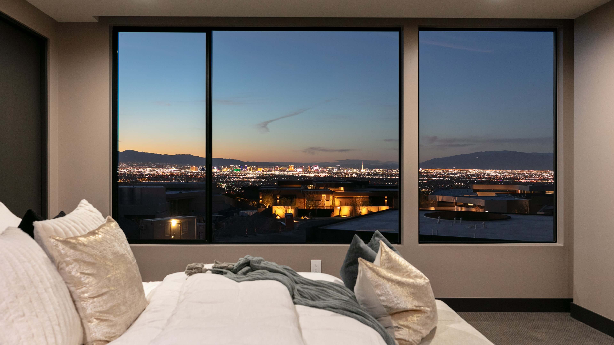
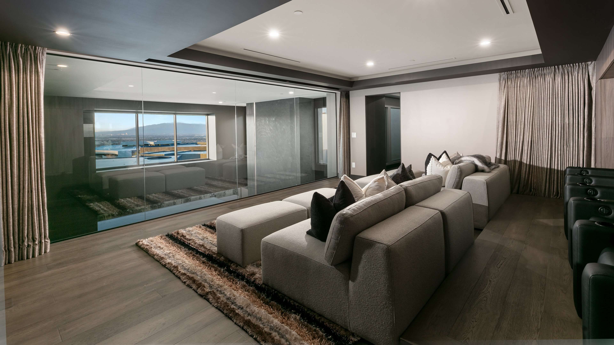

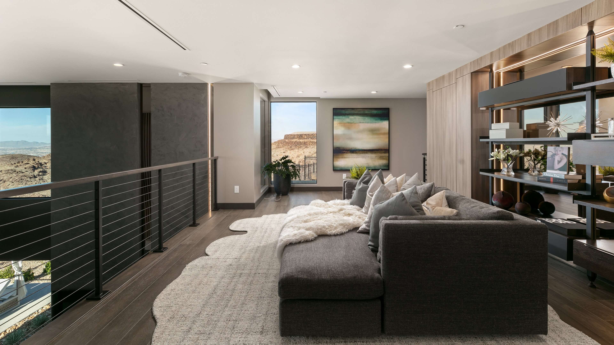
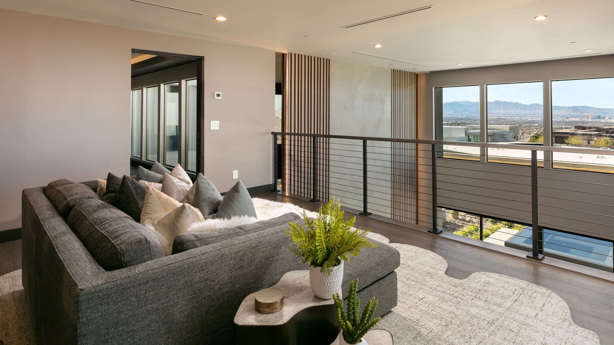
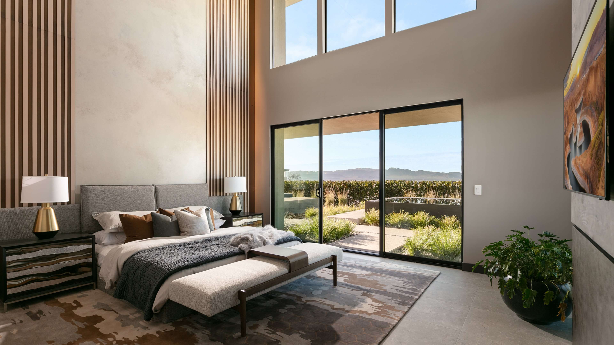
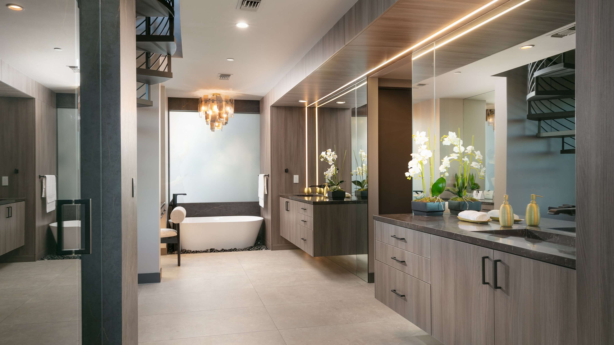
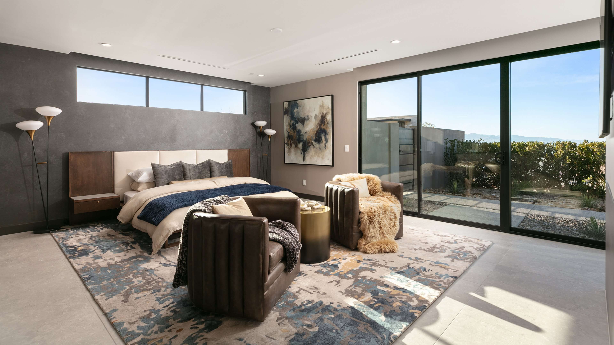
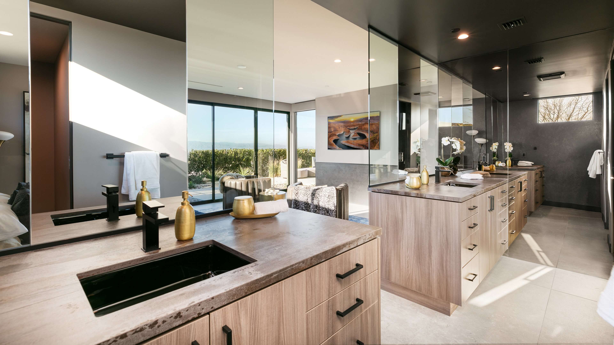
One of the standout features of Drift is its luxury garage, which includes seven car bays. This expansive space is ideal for the avid car collector or enthusiast, offering not just storage but a showroom-like environment to showcase your prized vehicles. The garage is designed with the same level of care and attention to detail as the rest of the home, ensuring that your collection is housed in a space that is both functional and visually stunning.


A seamless window from the private office to the show garage keeps your prized car always in view. Whether it’s a vintage classic or a modern supercar, this feature ensures your passion is never out of sight—because inspiration should be as close as your next great idea.

Nestled in the most coveted neighborhoods, our Luminary Custom Homes from Blue Heron Custom is an unparalleled assemblage of architecturally significant Homes. Representing the epitome of luxury living, each Home unveils its distinctive narrative and character, complemented by superior customer service, craftsmanship, and swift delivery.


Experience architecturally significant Luminary Custom Homes, located on Dragon Peak Drive in MacDonald Highlands. Nationally renowned for its extraordinary Blue Heron Homes, Dragon Peak Drive epitomizes luxury living and design. A prestigious guard-gated community in Henderson, Nevada, MacDonald Highlands is revered for its panoramic views of the Las Vegas Strip and mountains, world-class clubhouse, golf course, tennis, pickleball, and dining. Twenty minutes from the Strip and Harry Reid International Airport, MacDonald Highlands provides a tranquil haven closely linked to Las Vegas’s entertainment, dining, and shopping.

Twenty minutes from the Las Vegas Strip and Harry Reid International Airport, MacDonald Highlands provides a tranquil haven closely linked to Las Vegas’s world-renowned entertainment, dining, and shopping.



DragonRidge Country Club in MacDonald Highlands is famous for its unparalleled amenities, including a championship golf course by Jay Morrish and David Druzisky, dining options, and breathtaking views of the Las Vegas Valley.

Sweeping panoramic vistas of the Las Vegas Strip, surrounding mountains, and picturesque desert landscape create an awe-inspiring and serene environment.